
For a heavy-duty window friction stay, the sash weight is the starting point, not a complete hinge specification. Qingdao Gleam Hardwares reviews custom stay enquiries for target sash weights from 20 to 80 kg against the actual window assembly. Send an existing sample or dimensioned drawing to discuss a suitable configuration and a sample for approval. The 20–80 kg range describes the projects we can assess for customization; it is not a universal rated capacity for our 12-inch product or every stay in our range.
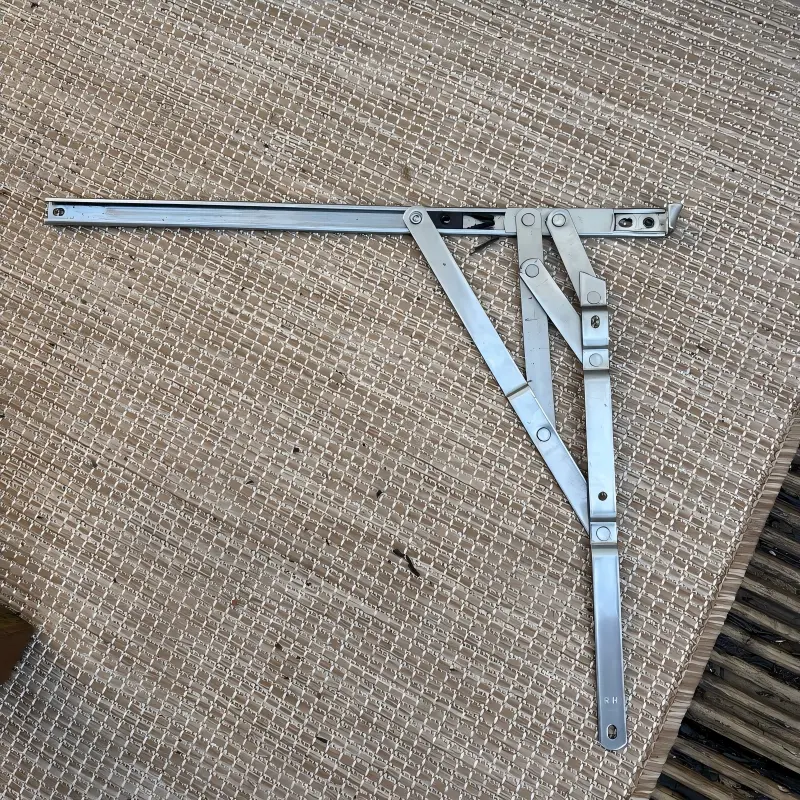
What Determines a Heavy-Duty Stay Selection?
Two windows of equal mass can require different hardware. Sash width and height change the geometry and loads acting on the stay. A top-hung opening is not the same application as a side-hung casement. The profile section, fixing surface, fasteners, closed clearance, opening angle and any restrictor must also work together. The finished sash weight should include the glazing and other installed components, rather than the empty frame alone.
Published manufacturer selection tables demonstrate why the result is model- and installation-specific: the allowed sash weight varies with sash dimensions, opening arrangement and use of a restrictor. A weight shown for another manufacturer’s hardware does not rate a Gleam product. We agree the permitted sash size and mass only for the selected drawing, approved sample, fixing method and test basis.
Four-Bar and Two-Bar Stays Serve Different Enquiries
A four-bar friction stay is a common starting point for top-hung and outward-opening casement-window projects. We can review nominal 6–28 inch length requests, common profile or track references around 13.5, 14, 18 and 22 mm, and requested arm thicknesses of 1.8, 2.0, 2.5 or 3.0 mm against a sample or drawing. Those figures describe enquiry options, not a stock list or interchangeable dimensions. The track or profile groove width must also be distinguished from the closed stack height. Specify the left (L) or right (R) arrangement where handing is relevant, along with the required opening geometry.
A two-bar support stay can suit a simpler, smaller-window requirement where the approved assembly permits it. Common short-size enquiries include 6, 8 and 10 inches, but they are not the only possible sizes: our separate product record is for a nominal 12-inch, 2-bar stay with a 22 mm track. Do not substitute a two-bar part for a heavy-duty four-bar design on the basis of cost or length alone.
Openings around 85° or 90° are common buyer requests. A 100° or 110° target needs the selected linkage and clearance checked. A five-bar heavy-duty stay or parallel-opening stay is a separate design enquiry; a limit stay or stay arm controls travel and is not itself a friction stay. Buyers sometimes describe an unusual system as “180° parallel opening,” but the drawing must show whether the sash actually rotates or moves outward in parallel. Neither motion is promised for a standard four-bar stay. Confirm the exact movement, restrictor and local window-system requirements on the approved drawing.
Send These Details for a 20–80 kg Custom Enquiry
| Selection input | What to provide | Why it matters |
|---|---|---|
| Sash and glazing | Installed sash weight in kg, width and height in mm, glazing build-up, frame material | Defines the actual assembly to be supported and the dimensional envelope. |
| Opening arrangement | Top-hung or side-hung, L/R handing where relevant, 85°/90°/100°/110° target; illustrate any 180° rotation or parallel movement separately, plus egress or limit-stay needs | Changes the linkage and operating conditions. Five-bar, reversible, parallel and limit-stay requests need their own drawings. |
| Profile and fixing | Frame and sash section, fixing substrate, hole centres, screw type, edge distance and available clearance | A stay cannot be approved from nominal length or sash weight alone. |
| Stay geometry | Original sample or drawing showing track length and width, closed stack height, arm layout and pivot locations | Lets the replacement or new design fit the window system. |
| Duty and market | Expected operating frequency, exposure, material or corrosion requirement, destination standard and annual quantity | Sets the material, inspection and test questions to resolve before supply. |
If there is no drawing, send a physical sample and clear photographs of the installed window, including a scale and the fixing locations. Tell us whether the quoted quantity is per stay, per pair or per complete window. We can then assign a project-specific part reference after the geometry and revision are approved, rather than treating an invented catalogue code as a tested model.
How the Custom Review Works
- Define the window. Confirm the installed sash mass, profile, opening direction, dimensions and fixing method.
- Review a sample or drawing. Match the track, closed height, linkage, holes and material requirement. Discuss a suitable stay configuration or a revised custom part.
- Approve the sample in the intended assembly. Check fit, opening, closing, clearances and the stated sash conditions before confirming an order specification.
- Agree inspection and testing. Record the tested specimen, installation, sash size and weight, fixing details, method and acceptance criteria. Request an applicable test report when the project requires one.
- Release the controlled specification. Use an approved drawing and revision, agreed quantities, inspection terms and packing instructions for repeat procurement.
What Is the Test Basis?
BS EN 13126-6:2018 describes requirements and test methods for variable-geometry stay hinges, including durability, strength, security and function. It also refers to testing a mounted specimen in accordance with the manufacturer’s fixing instructions. If your market or project calls for this standard, state the required classification and evidence in the enquiry. Compliance or a certified 80 kg rating can be claimed only for a specified configuration after the appropriate testing and documentation; the presence of this reference is not a claim that an existing Gleam stay has passed that standard.
For a 20, 40, 60 or 80 kg target, the buyer and supplier should agree the actual sash dimensions, opening orientation, mounting and acceptance plan before a capacity statement appears on the drawing or quotation. A successful fit check on a loose hinge alone does not establish the performance of the installed window assembly.
Choose the Right Gleam Starting Page
For several sizes, an unknown replacement or a custom 20–80 kg project, start with our window friction stay hinge range and provide the window data above. If your drawing specifically calls for a nominal 12-inch, 2-bar arrangement and a 22 mm track, see the 12-inch friction stay product. That listing does not establish a universal sash load, and a different heavy-duty construction may be needed.
Request a Drawing-Based OEM Quotation
Send your sample or drawing, installed sash weight and dimensions, top- or side-hung layout, profile section, target test requirement and estimated quantity. We can review feasibility, propose a sample and confirm the technical and commercial terms for the selected custom stay. Send your custom friction stay enquiry.